Save
Ask
Tour
Hide
Share
$1,199,000
1 Day On Site

812 Trotter Circle
Las Vegas, NV 89107

For Sale|Single Family Residence|Active
3
Beds
4
Total Baths
2
Full Baths
2
Partial Baths
3,510
SqFt
$342
/SqFt
1983
Built
Subdivision:
Palomino Gardens
County:
Clark
Listing courtesy of Rossum Realty Unlimited (702) 460-5436
Call Now: 702-553-3109
Is this the listing for you? We can help make it yours.
702-553-3109
812 Trotter Circle812 Trotter Circle812 Trotter Circle812 Trotter Circle
Save
Ask
Tour
Hide
Share

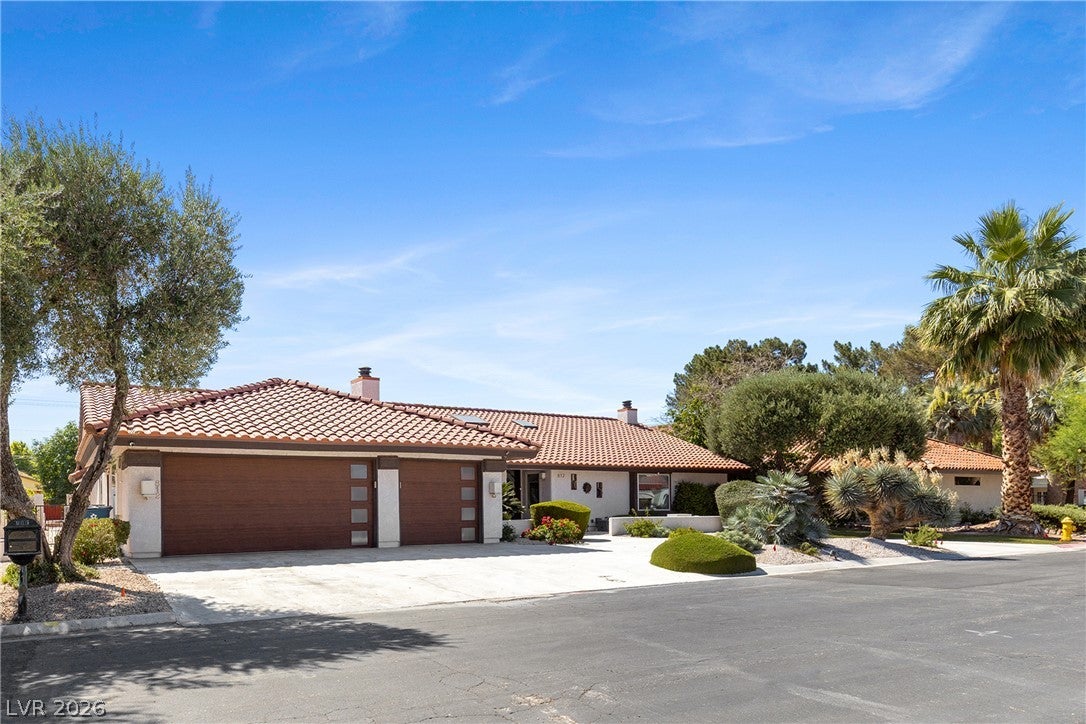
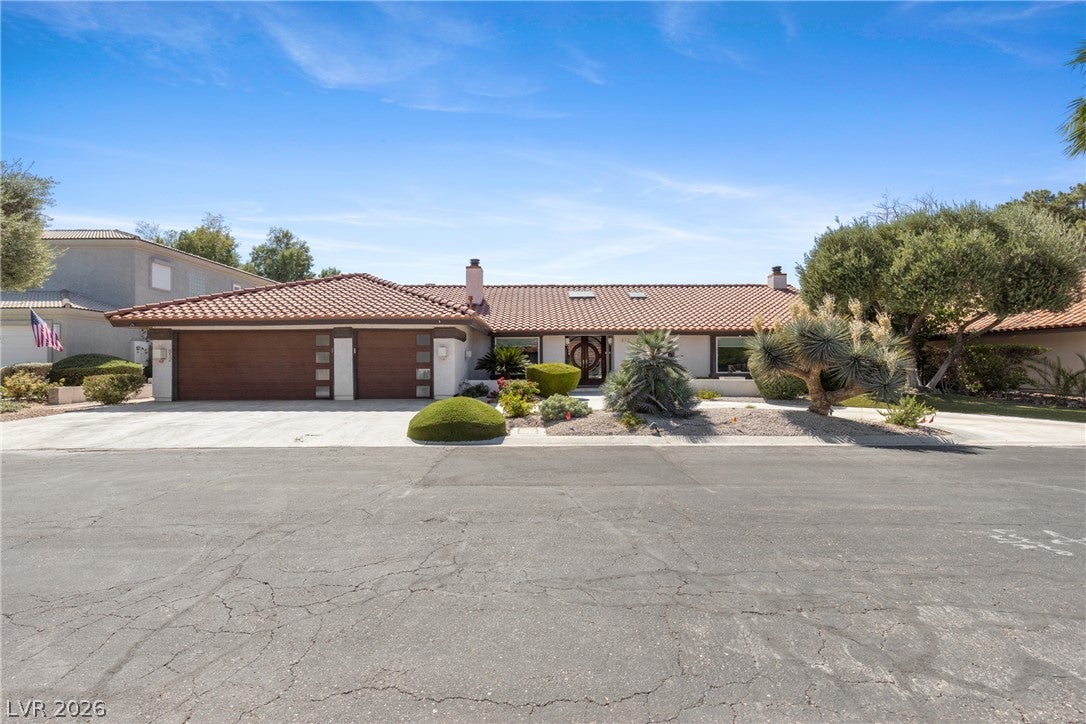
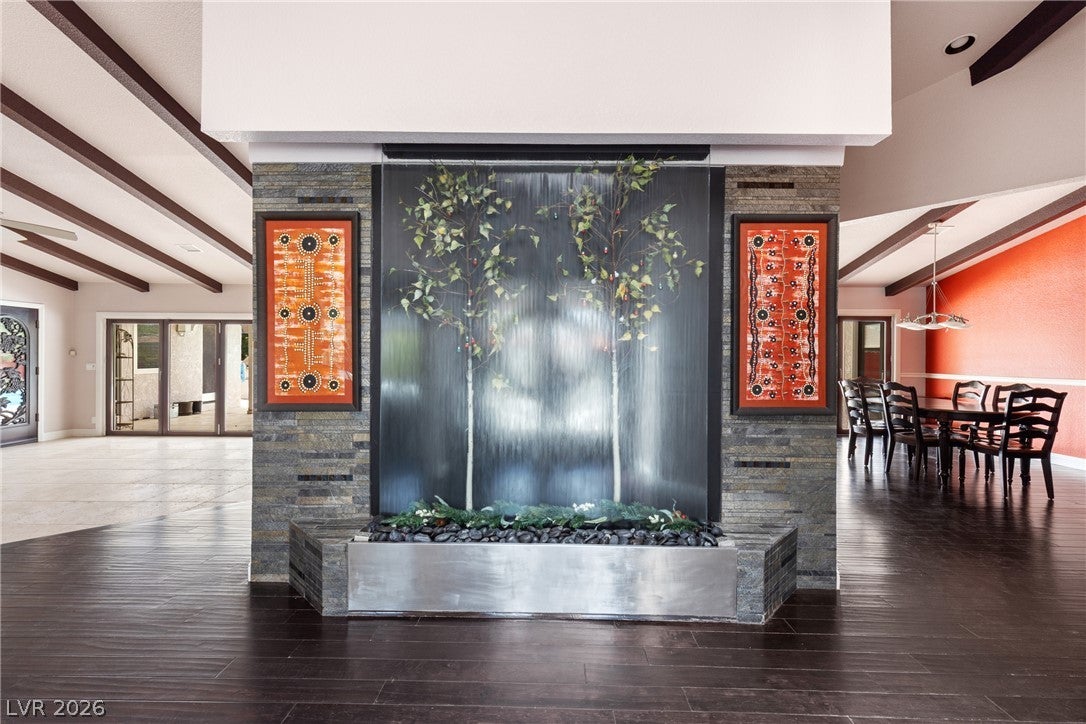
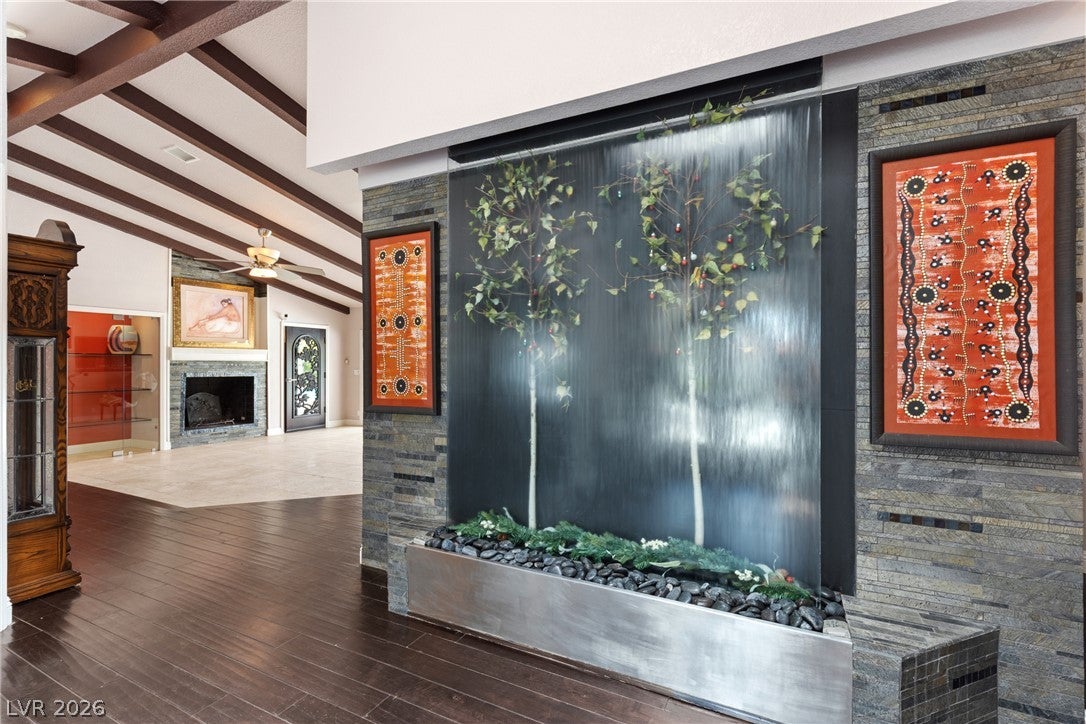
Discover a side of Las Vegas luxury you may not know exists at 812 Trotter Circle. Tucked inside a sought-after, intimate gated community, this distinctive 3,695 sq. ft. single-story home delivers space, privacy and resort-inspired living in a setting that feels worlds away from the ordinary. Step inside to an impressive open floorplan where engineered hardwood floors, soaring beamed ceilings and a beautiful indoor waterfall create unforgettable character. Expansive Nano doors and windows blur the line between indoors and out, opening the home to a private backyard retreat with a sparkling pool and spa, generous covered patio with automatic screens, mature landscaping and a separate steam room building. The flexible layout offers 3 bedrooms, a den and a large room that could easily become a 4th bedroom with the addition of a closet. The expansive primary retreat features direct pool access, a fireplace, spa-inspired bath and an incredible oversized walk-in closet. Both secondary bedrooms offer en-suite baths and walk-in closets, with one also providing direct pool access and another featuring a thoughtfully designed accessible shower. Additional highlights include two gas fireplaces, a wood-burning fireplace with gas starter, wine refrigerator, Hunter Douglas window coverings, 3-car garage and two HVAC units approximately one year old. Unique, private and designed for entertaining—812 Trotter Circle is more than a home; it's a lifestyle you have to experience in person.

Save
Ask
Tour
Hide
Share
Listing Snapshot
Price 
$1,199,000
Days On Site 
1 Day
Bedrooms 
3
Inside Area (SqFt) 
3,510 sqft
Total Baths 
4
Full Baths 
2
Partial Baths 
2
Lot Size 
0.33 Acres
Year Built 
1983
MLS® Number 
2821694
Status 
Active
Property Tax 
$5,311
HOA/Condo/Coop Fees 
$50 monthly
Sq Ft Source 
N/A
Friends & Family
Recent Activity
yesterdayListing first seen on site
yesterdayListing updated with changes from the MLS®
General Features
Acres 
0.33
Attached Garage 
Yes
Direction Faces 
East
Disclosures 
Covenants Restrictions Disclosure
Garage 
Yes
Garage Spaces 
3
Green Energy Efficient 
Windows
Parking 
Circular DrivewayAttachedGarageGarage Door OpenerInside EntrancePrivate
Property Sub Type 
Single Family Residence
Security 
PrewiredGated Community
Sewer 
Public Sewer
SqFt Total 
3510
Style 
OneStory
Utilities 
Cable Available
Water Source 
Public
Zoning 
Single Family
Interior Features
Appliances 
Built-In Gas OvenDouble OvenDryerGas CooktopDisposalMicrowaveRefrigeratorWine RefrigeratorWasher
Cooling 
Ceiling Fan(s)Central AirElectric
Fireplace 
Yes
Fireplace Features 
GasLiving RoomWood BurningMaster Bedroom
Fireplaces 
3
Flooring 
LaminateTile
Furnished 
Unfurnished
Heating 
Natural GasCentral
Interior 
Ceiling Fan(s)Master Downstairs
Laundry Features 
Electric Dryer HookupMain LevelLaundry Room
Spa 
Yes
Window Features 
Window CoveringsDouble Pane WindowsWindow Treatments
Bedroom 2 
Dimensions - 18x16Description - Ceiling Fan,Ceiling Light,Walk-In Closet(s),With Bath
Bedroom 3 
Dimensions - 17x14Description - Ceiling Fan,Ceiling Light,Walk-In Closet(s),With Bath
Kitchen 
Description - Island,Pantry,Stainless Steel Appliances
PrimaryBedroom 
Dimensions - 22x14Description - Bedroom With Bath Downstairs,Ceiling Fan,Ceiling Light,Custom Closet,Pbr Separate From Other,Walk-In Closet(s)
Save
Ask
Tour
Hide
Share
Exterior Features
Exterior 
Built-in BarbecueBarbecuePrivate Yard
Fencing 
BlockBack Yard
Lot Features 
Landscaped
Patio And Porch 
Patio
Pool Features 
In GroundPrivatePool/Spa Combo
Private Pool 
Yes
Roof 
Tile
Spa 
Yes
Windows/Doors 
Window CoveringsDouble Pane WindowsWindow Treatments
Community Features
Accessibility Features 
Accessible Full Bath
Association Amenities 
Basketball CourtParkTennis Court(s)
Association Fee 
$150.0
Association Fee Frequency 
Quarterly
Community Features 
Gated
Horse Property 
None
Financing Terms Available 
CashConventionalVA Loan
Schools
School District
Unknown
Elementary School
Wasden, Howard,Wasden, Howard
Middle School
Hyde Park
High School
Clark Ed. W.
Listing courtesy of Rossum Realty Unlimited (702) 460-5436


Listing information is provided by Participants of the Greater Las Vegas Association of Realtors. IDX information is provided exclusively for personal, non-commercial use, and may not be used for any purpose other than to identify prospective properties consumers may be interested in purchasing. Information is deemed reliable but not guaranteed. Copyright 2026, Greater Las Vegas Association of Realtors.
Last checked: 2026-09-26 12:46 AM UTC

Neighborhood & Commute
Source: Walkscore
Save
Ask
Tour
Hide
Share